August 19, 2026
An accessible gate can fail before a wheelchair reaches the latch. The opening may look generous, yet posts, hinges, a slope, or the gate stop can reduce the usable passage. Choosing the right wheelchair gate width means measuring clear space, not guessing from a product label.
Many Florida homeowners use 36 inches of clear opening as a practical target because it gives a wheelchair more room to pass. However, the correct measurement depends on the gate's location, the approach, and whether accessibility standards apply. Start with the standards, then review the full site with a local contractor.
What wheelchair gate width works best for Florida homes?
The right wheelchair gate width depends on whether the gate is part of an accessible route or simply provides convenient backyard access. Federal ADA standards and Florida accessibility provisions address gates on accessible routes, while local governments handle many private residential fence requirements.
When 32 inches is the accessibility minimum
The U.S. Access Board's ADA guidance generally calls for a 32-inch minimum clear opening at a door or gate on an accessible route. The measurement applies with the gate leaf open 90 degrees. It is measured between the face of the gate and the stop or opposing stop.
That number describes the usable opening, not the gate panel, frame, or space between fence posts. A gate advertised as 32 inches wide may provide less than 32 inches after hinges, stops, and latch hardware take up room.
For openings deeper than 24 inches, a 36-inch clear opening may be required. An accessible route also generally needs 36 inches of continuous clear width. A short restriction can narrow to 32 inches, but that reduced width is limited to 24 inches.
Why 36 inches often works better
A 36-inch clear opening gives most wheelchair users more everyday comfort. It also leaves extra room for a caregiver, delivery items, a medical device, or a chair with larger footrests.
This is usually a practical residential recommendation , not a universal rule for every private fence gate. If a contractor recommends a 36-inch gate, ask whether that means 36 inches of clear passage after installation.
A 36-inch gate on paper can provide less than 36 inches in use when the stop, hinges, or latch hardware reduce the opening.
Measure the clear opening, not the gate panel
A gate's listed size and its usable width are different measurements. The clear opening is the space available when the gate is fully open and all hardware is in its installed position.
Take measurements with the gate open 90 degrees
For a swinging gate, measure with the leaf open 90 degrees. Measure between the gate face and the opposite stop, rather than between the outside edges of the posts.
The final measurement should account for:
- Hinge placement and hinge thickness
- The latch, strike, and gate stop
- Post width and decorative caps
- The direction of the swing
- Any fence section that projects into the opening
- Possible movement or sag as the gate ages
A contractor should list the clear opening separately from the nominal gate width on the estimate. That single line can prevent confusion during installation.
Plan for hardware, thresholds, and daily use
Accessible hardware should be easy to operate without tight grasping, pinching, or twisting. A lever-style latch or D-shaped pull is often easier to use than a small knob or stiff spring latch. The release should also be reachable from a seated position, subject to the requirements that apply to the property.
The surface beneath the gate matters too. A raised track, abrupt concrete lip, loose shell, or uneven paver can make a correctly sized opening difficult to use. If the gate crosses a driveway or walkway, ask how the threshold will affect the wheelchair's front casters.
Gate swing direction deserves attention. The leaf shouldn't open into a narrow landing, a parked vehicle, a pool deck obstruction, or a spot where the user must reverse onto a slope.
Design the path leading to the gate
A wide gate can't fix a narrow or unstable approach. The area leading to the opening should provide enough space for the wheelchair to line up, stop, open the gate, and pass without striking the fence.
Keep the approach firm and direct
A route that leads straight to the latch is easier than one that requires a sharp turn beside a wall or fence corner. In Southwest Florida, also check for drainage swales, irrigation heads, uneven soil, and areas where rainwater may wash out the path.
Concrete and well-set pavers can provide a stable surface when installed correctly. Deep gravel, loose shell, thick grass, and soft ground can make manual wheelchair travel harder, even when the gate itself meets the desired width.
Side yards often create the tightest conditions. Air-conditioning equipment, utility access, and property lines can limit the approach. These narrow walkway gate solutions show why the gate and the surrounding clearance need to be planned together.
Account for turns and passing areas
If a wheelchair user must turn around an obstruction, the route may need more space than a straight 36-inch path. U.S. Access Board guidance for a 180-degree turn around a narrow obstruction calls for 42 inches approaching the turn, 48 inches at the turn, and 42 inches leaving it. A 60-inch clear space at the turn can change that layout.
Accessible routes under 60 inches wide may also need 60-by-60-inch passing spaces at intervals of no more than 200 feet. That situation is more common in public or shared facilities than in a private backyard, but it matters for community areas and commercial properties.
For a Florida home, the main question is whether the wheelchair can approach the gate without a forced turn. A site measurement often reveals a problem that a product catalog cannot show.
Choose a gate material and operating style
Florida sun, humidity, salt air, and seasonal storms affect both the gate frame and its hardware. The material should fit the desired privacy level while supporting the required opening over time.
Aluminum handles Southwest Florida conditions
Aluminum is a common choice for accessible pedestrian gates because it is light, resists rust, and works well with open picket designs. An open design can also reduce the amount of wind-facing surface compared with a solid panel.
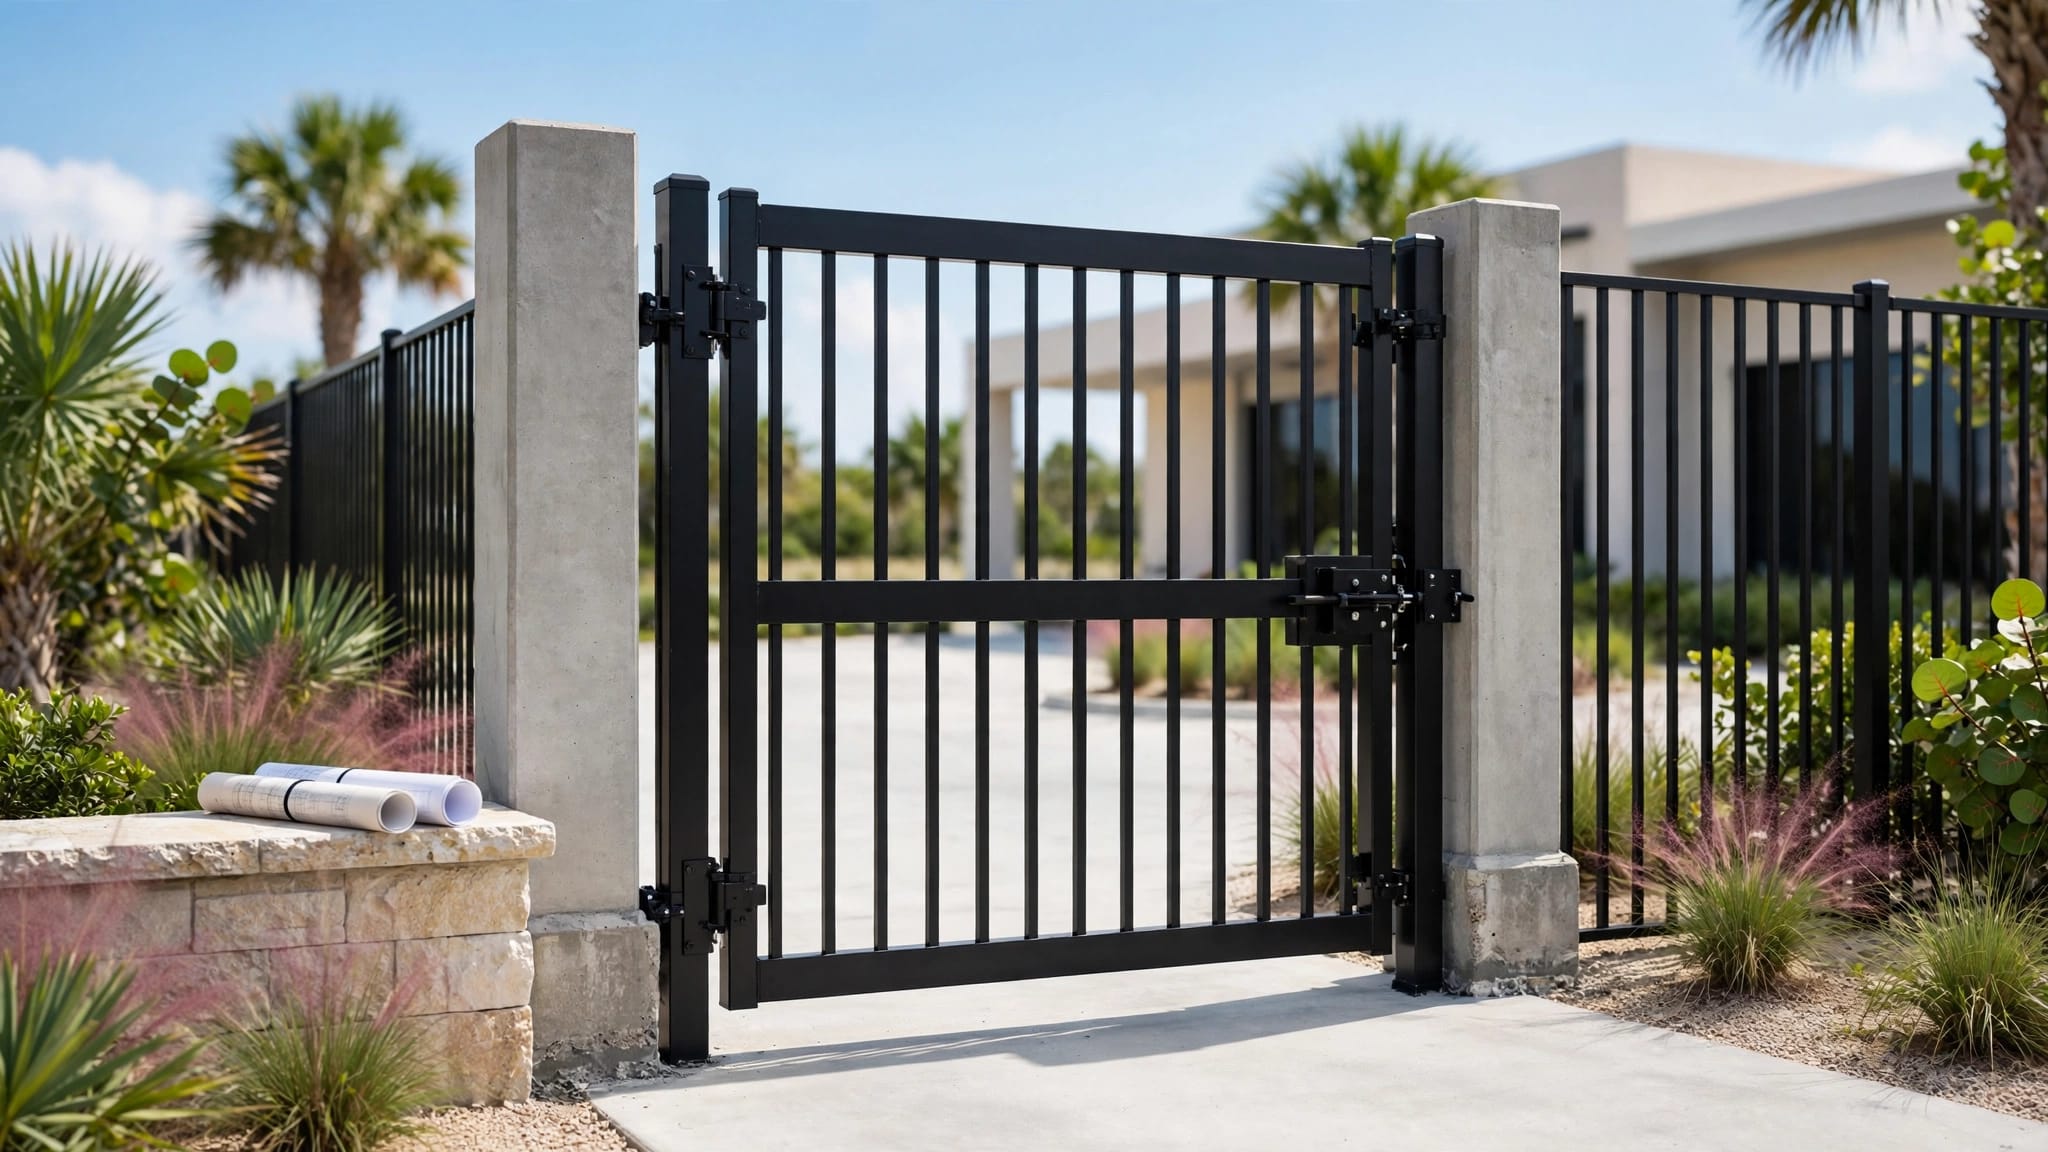
For coastal homes in Cape Coral, Fort Myers, Estero, and Bonita Springs, ask about the powder-coating system and the hardware package. Hinges, fasteners, latch parts, and posts all affect the gate's service life. Aluminum fencing in Cape Coral can provide a low-maintenance option when the frame and hardware receive the same level of attention.
Privacy gates need stronger support
Vinyl and wood gates provide more privacy, but solid panels add weight and surface area. That can place more demand on the posts, hinges, and latch, especially on a wide gate.
Vinyl can expand and contract in Florida heat, so the gate needs a system designed for movement and alignment. Wood requires periodic maintenance and can become heavier as it absorbs moisture. Chain link is lighter and open, but it won't provide the same privacy.
The material choice shouldn't reduce the clear opening. A contractor may need a wider frame or stronger posts to achieve the requested passage without creating a gate that drags or sags.
Match the operating style to the space
A single swing gate is often the simplest pedestrian entrance. It needs enough landing space for the user to pull or push the leaf without sitting in the swing path.
A sliding gate avoids a swing arc, but it needs room beside the opening. Its track must stay clear of sand, leaves, mud, and standing water. Sliding hardware can also create a threshold that needs careful treatment.
Double gates offer a wider overall opening, but the center meeting point can complicate everyday use. If a wheelchair user needs independent access, make sure one leaf provides the required clear opening without relying on both leaves being opened.
Automatic operators can reduce the physical effort needed to open a large gate. They don't replace the need for adequate width, a stable approach, safe controls, and a manual release during a power outage.
Check Florida permits and the full project plan
A private residential gate and a commercial accessible entrance don't always follow the same rules. Local fence regulations, property conditions, HOA standards, pool barriers, and accessibility requirements may all affect the final design.
Private homes and regulated facilities differ
For a typical private single-family home, ADA rules don't automatically set the width of every backyard or side-yard gate. The local building department may focus on fence height, setbacks, property lines, easements, construction details, and permit requirements.
Accessibility standards become more directly relevant when a gate forms part of an accessible route at a public, commercial, multifamily, or otherwise regulated facility. Florida Building Code accessibility provisions also need review when they apply to the project.
A gate that is part of a pool barrier has another layer of safety requirements. Local rules may address self-closing hardware, self-latching hardware, latch placement, and the direction of swing. An accessibility-friendly design must still satisfy pool barrier requirements.
Confirm the site before ordering
Before approving a quote, ask the contractor to confirm:
- The clear opening with the gate open 90 degrees
- The approach width and available landing space
- The swing direction or sliding clearance
- The latch type and operating force
- Post, hinge, and footing requirements
- Surface transitions beneath the gate
- Fence setbacks, easements, and HOA restrictions
- Any pool, commercial, or shared-access requirements
Cape Coral homeowners can review information about Cape Coral fence permit requirements, but Fort Myers, Estero, and Bonita Springs may follow different local processes. Confirm the current requirements with the city or county building department before construction.
When comparing bids, look for the clear gate width, swing, latch, hardware, and site work in writing. This guide to what to look for in a fence estimate can help you compare proposals that use different materials or installation methods.
Conclusion: Measure the route, not just the gate
The right wheelchair gate width starts with the usable opening. A 32-inch clear opening is the relevant ADA-style minimum in many accessible gate situations, while 36 inches often provides a more comfortable residential passage. Neither number should be treated as a universal requirement for every private Florida home.
Before ordering a gate, measure the opening, approach, landing, hardware, and surface transition together. Then confirm local fence rules with the building department and ask a qualified accessibility professional to review the design when the gate is part of a regulated accessible route.