October 12, 2026
A fence around a medical office must control access without creating new barriers for patients, staff, or emergency responders. Good commercial fence planning starts with how the site works each day, then accounts for privacy, accessible routes, storm exposure, drainage, and local permitting.
A medical campus rarely needs one fence style or one access rule everywhere. Separating public parking, staff areas, service zones, and sensitive outdoor spaces can make the property safer and easier to manage.
Key Takeaways
- Plan fence lines around patient arrivals, accessible routes, emergency access, and site operations.
- Use screening where privacy matters, while keeping clear sightlines at entrances and vehicle exits.
- Choose gates and hardware that suit the people who use them, including patients with disabilities.
- Preserve drainage paths, stormwater structures, utilities, and maintenance access.
- Permitting rules differ across Cape Coral, Fort Myers, Estero, Bonita Springs, and unincorporated Lee County.
Start with how patients and staff move
Before choosing a material, map the routes people and vehicles already use. A fence should guide movement, not force patients to cross vehicle lanes or walk farther to reach an accessible entrance.
Separate public and restricted areas
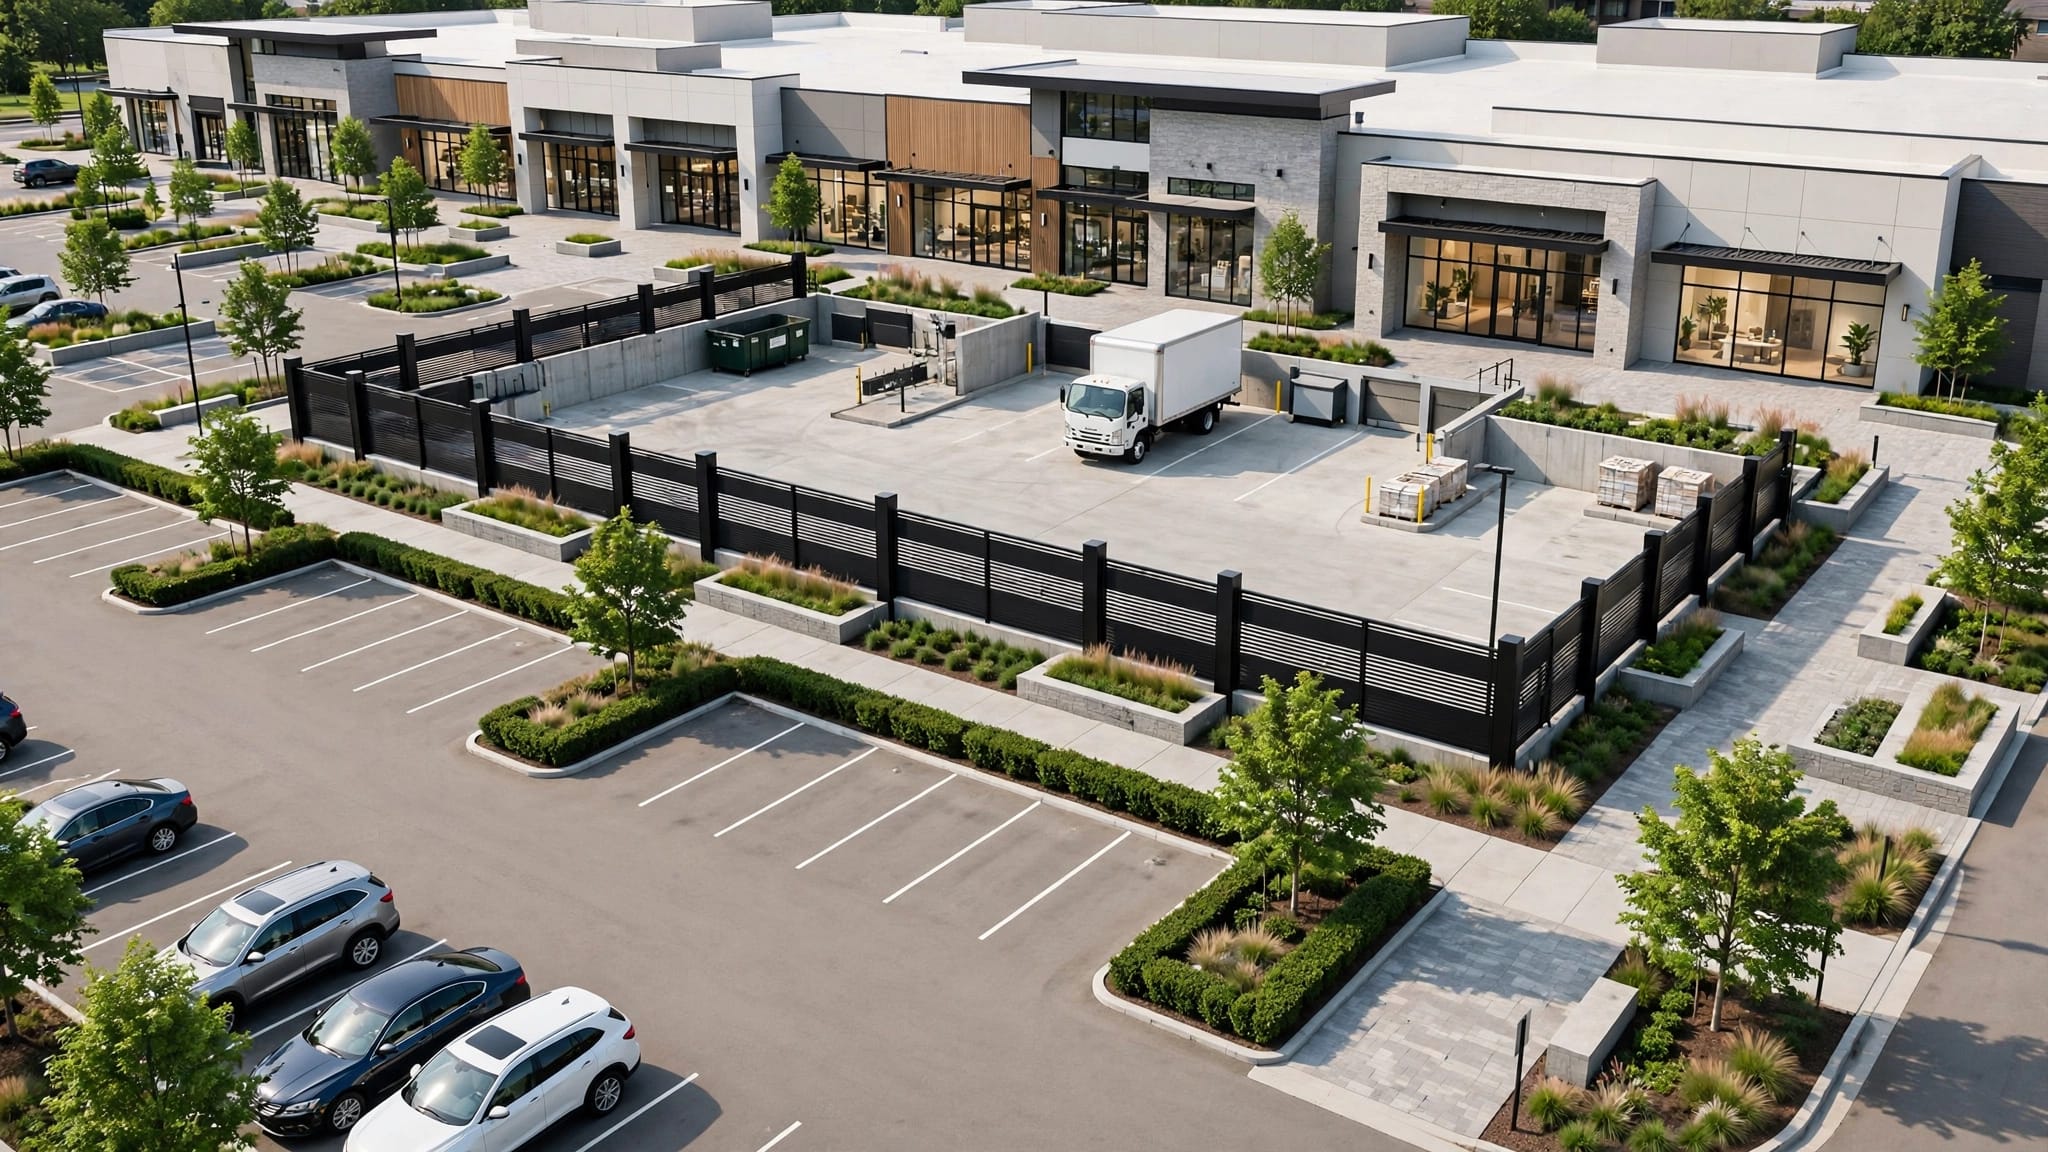
Mark patient parking, drop-off zones, staff parking, deliveries, waste areas, and any outdoor space that needs controlled access. A short fence or gate can separate a service yard from public circulation without enclosing the entire property.
Consider what a patient sees when arriving. Fences near the main entrance should support clear wayfinding and visibility. Avoid layouts that create hidden corners, block a driver's view of pedestrians, or leave people uncertain about which gate to use. A gate that is locked after hours should not appear to be the public entrance during clinic hours.
Fencing can also help organize the property and reduce exposure to hazards, but it doesn't replace staff procedures or other security measures. For more on site safety and privacy, see commercial fencing for security and liability reduction.
Keep emergency and service access clear
Identify fire lanes, hydrants, emergency gates, utility equipment, and delivery routes before drawing the fence line. These needs differ from ordinary access control. Keep the route usable for the vehicles and personnel who may need it, and don't let landscaping, planters, signs, or stored materials narrow the opening.
Also locate drainage inlets, cleanouts, and other features that need regular maintenance. A fence should not block access or redirect water toward neighboring properties. Before excavation, arrange utility marking and provide the installer with information about private drains or site piping that may not be shown by public utility markings.
Match privacy and visibility to each area
Medical offices handle conversations and activities that patients may not want visible from a road or neighboring property. Still, a solid screen everywhere can reduce useful visibility and increase wind exposure. Match the design to the privacy need at each boundary.
Use targeted screening
Consider privacy panels around staff break areas, outdoor consultation spaces, or service yards where equipment and waste containers are stored. Open fencing may suit parking edges, entry approaches, or areas where staff need to see activity on both sides.
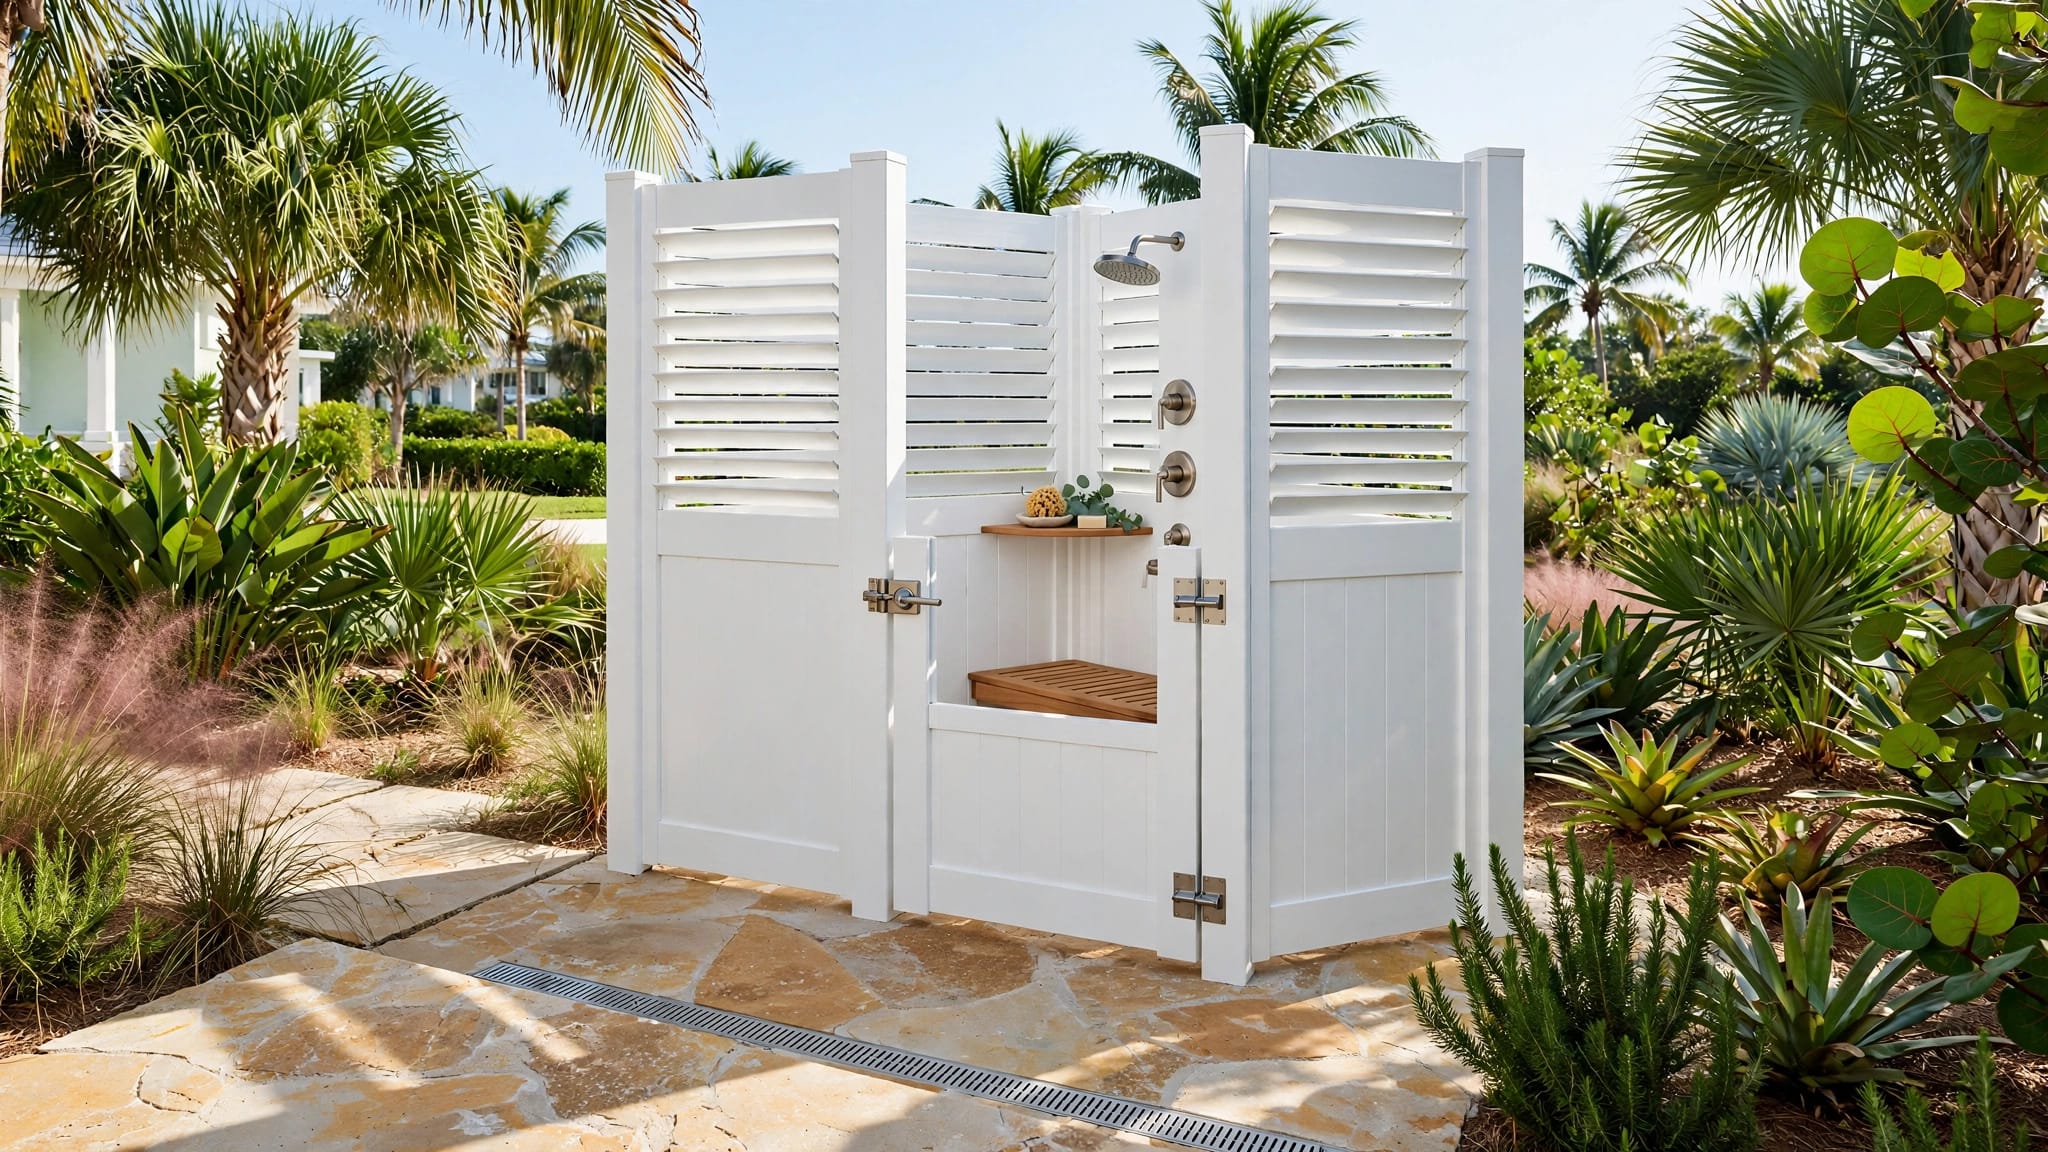
Louvered fencing can provide partial screening while allowing some airflow. Solid vinyl and wood designs block more views, but they also catch more wind than open styles. Match the fence to the site's exposure, height, and support design rather than selecting by appearance alone.
Choose materials for coastal conditions
Salt, humidity, irrigation spray, and standing water can affect posts, fasteners, and gate hardware. Aluminum is an open, low-privacy option that can suit locations where visibility matters; coatings and connections still need to suit the site's exposure. See our guide to aluminum fence corrosion near the coast.
Chain link offers visibility and airflow, while privacy slats add screening and change the fence's wind exposure. Vinyl and wood can provide more coverage, but solid panels need a support system designed for the fence and site conditions. For Cape Coral projects, commercial fencing regulations and options offers additional context on local commercial fence choices.
Keep gates on accessible routes usable
A fence can unintentionally make an accessible route difficult if a gate is too narrow, hard to open, or poorly positioned. Include gate locations and clearances in the site layout, not as a final installation detail.
Account for clear width and approach space
The U.S. Department of Justice's 2010 ADA Standards generally require at least 32 inches of clear width at gates on accessible routes. Where an opening is more than 24 inches deep, the standard calls for 36 inches of clear width. These measurements refer to the usable opening, not simply the gate leaf's nominal width.
Maneuvering space also depends on the approach direction, whether the user pushes or pulls, and which side has the latch. For example, a front approach on the pull side generally needs 60 inches perpendicular to the gate and 18 inches at the latch side. The push-side arrangement has different clearance. A site plan should account for the full approach and turning area.
Select hardware patients can operate
ADA standards call for gate hardware that can be operated with one hand without tight grasping, pinching, or wrist twisting. Hardware height generally falls between 34 and 48 inches above the finished floor or ground, subject to the applicable standard.
Automatic operators may help where gates are heavy or used frequently, but they need a safe operating plan, maintenance access, and an emergency release. Include people with mobility devices, delivery staff, and emergency responders when deciding which gates need powered operation.
Design controlled access for daily operations
A medical office may have employees, patients, vendors, deliveries, and contractors arriving at different times. The access plan should make authorized entry practical while limiting access to restricted areas.
Match access method to users
A manual gate can work for low-traffic service areas. At a frequently used vehicle entrance, a powered slide or swing gate may suit the traffic pattern, provided it has adequate opening space and doesn't interfere with pedestrian routes. Keep delivery vehicles in mind when setting the gate width and turning area.
Decide how the property will manage credentials, visitors, and after-hours access. A shared keypad code is easy to distribute, but harder to trace or revoke than individual credentials. Whatever method is selected, staff should know how to manage access when the system loses power or the gate needs repair.
Make gate information clear
Use signs to identify restricted areas, direct visitors to the public entrance, and explain what to do at a controlled gate. Keep wording readable and place signs where drivers and pedestrians can see them before reaching the gate. Our commercial fence safety signage guidance covers sign placement and restricted-area messages.
Plan for wind, rain, and drainage
Southwest Florida's heavy rain, humidity, and storm exposure affect fence performance over time. A design that works on a sheltered boundary may need a different support approach at an exposed corner or wide gate opening.
Treat posts, gates, and hardware as a system
Solid panels face greater wind pressure than open fencing. Posts, footings, rails, fasteners, hinges, and gate bracing all contribute to how the installed fence performs. Gate posts deserve particular attention because repeated movement adds stress, while larger gate leaves face wind and operational loads.
The required design depends on the location and project conditions. Where the permitting office calls for engineering or other design documentation, include that work in the project scope. Corrosion-resistant hardware matters in humid and coastal areas, and latches should remain functional after exposure to rain and salt.
Preserve water flow and maintenance access
Walk the proposed fence line after rain when possible. Note standing water, swales, downspout outlets, drainage structures, and low areas where water flows across the property. Keep gates and tracks away from places that routinely collect water, and avoid placing posts where they could damage a drain or obstruct maintenance.
Do not treat the fence as a barrier that can redirect runoff. Keep inlets reachable for cleaning and preserve the site's drainage path. If water already pools near a planned fence line, address the drainage layout before installing the fence.
Map permit responsibilities before setting dimensions
Permitting depends on the property's jurisdiction. Cape Coral, Fort Myers, Estero, Bonita Springs, and unincorporated Lee County may follow different processes, so a nearby project's approval doesn't establish the rules for another address.
Identify the permitting authority
Lee County's commercial fence and wall guide states that a permit is required for commercial fences and walls where the county administers the project. Lee County also identifies municipalities where local jurisdiction may handle permitting. For a medical office within a city, the applicable city process may differ.
Cape Coral's Permit Document Center lists an enclosure/fence application. Its fence licensure notice identifies Certified General Contractors and Certified Building Contractors as applicant license types, while limiting Certified Residential Contractors to residential fences. These distinctions matter when assigning permit responsibilities.
Lee County's land development code includes a conditional allowance for a commercial or industrial perimeter fence up to 8 feet, if the Development Services Director finds it won't interfere with vehicle visibility at traffic access points. That provision is not a blanket allowance for every property or municipality. The local jurisdiction determines the applicable rules and review.
Prepare a clear site plan
A useful permit package starts with a legible plan showing property boundaries, buildings, proposed fence location, gates, and nearby access points. Include the proposed fence height and length, material, and any areas that need screening or controlled entry. Show easements, drainage features, and utility equipment that may affect placement.
Commercial requirements can differ from residential application instructions, so don't assume a residential checklist applies to a medical office. Resolve fence location, gate arrangement, and jurisdiction-specific submittal needs before ordering materials or scheduling excavation.
Put the project scope in writing
A clear scope helps a fence contractor price the same work the property owner expects. Include fence type and height, screened areas, gate count and locations, access hardware, removal of existing fencing, and any coordination with landscaping or paving.
Ask how the proposal handles gate posts, footings, drainage conflicts, corrosion-resistant hardware, and restoration where excavation affects existing surfaces. For powered gates, define who supplies the operator and controls, how emergency access works, and who handles routine testing and repairs.
At Royal Fence, we provide commercial fencing in Cape Coral, Fort Myers, Estero, and Bonita Springs. A site walk helps connect the proposed fence layout to the property's access, privacy, and landscape needs.
Frequently Asked Questions
Does a medical office need a fence around its entire property?
No single layout fits every practice. Many properties get better results by fencing specific areas, such as a service yard or staff-only space, while keeping public entrances visible and easy to reach.
Should a medical office use privacy fencing?
Use screening where patients, staff, or equipment need more visual privacy. Open fencing may be a better choice near vehicle entrances or where visibility supports safety. A mixed layout can address both needs.
Can a fence cross a drainage swale?
A fence should not block water flow or make drainage structures inaccessible. Show swales, inlets, and maintenance access in the layout, then coordinate the design with the property's drainage plan and local requirements.
Who handles the fence permit?
The responsible permitting authority depends on the property's location. Lee County and the cities it names may have different processes, and the project scope should identify who prepares and submits the required materials.
Make the fence fit the care environment
A well-planned medical office fence supports privacy and controlled access while keeping patient routes understandable and usable. Start with the site's daily movement, then coordinate gates, accessibility, storm exposure, drainage, and permitting before installation.
The right plan is the one that protects the areas that need control without making the public entrance, accessible route, or emergency access harder to use.