August 20, 2026
A front-entry garage can make fence planning harder than it looks. The driveway takes up much of the street-facing yard, while the garage face often sets the visual line for the fence. Good Cape Coral fence layouts keep vehicle access, sight lines, drainage, and pedestrian paths working together.
If you place posts before checking the lot, a gate can open into a car, a side path can become too narrow, or a fence can land inside an easement. The best Cape Coral fence layouts begin with the home's front wall and driveway, then extend toward the side and rear yard.
Why Front-Entry Garage Homes Need a Different Fence Plan
On a front-entry lot, the driveway creates a permanent opening in the front boundary. A fence that treats the property as a simple rectangle can push a gate too close to the garage, narrow turning space, or leave an awkward gap. Begin with a scaled sketch that shows the garage door, driveway edges, front walk, utilities, pool enclosure, sheds, and side gate.
Keep the driveway open
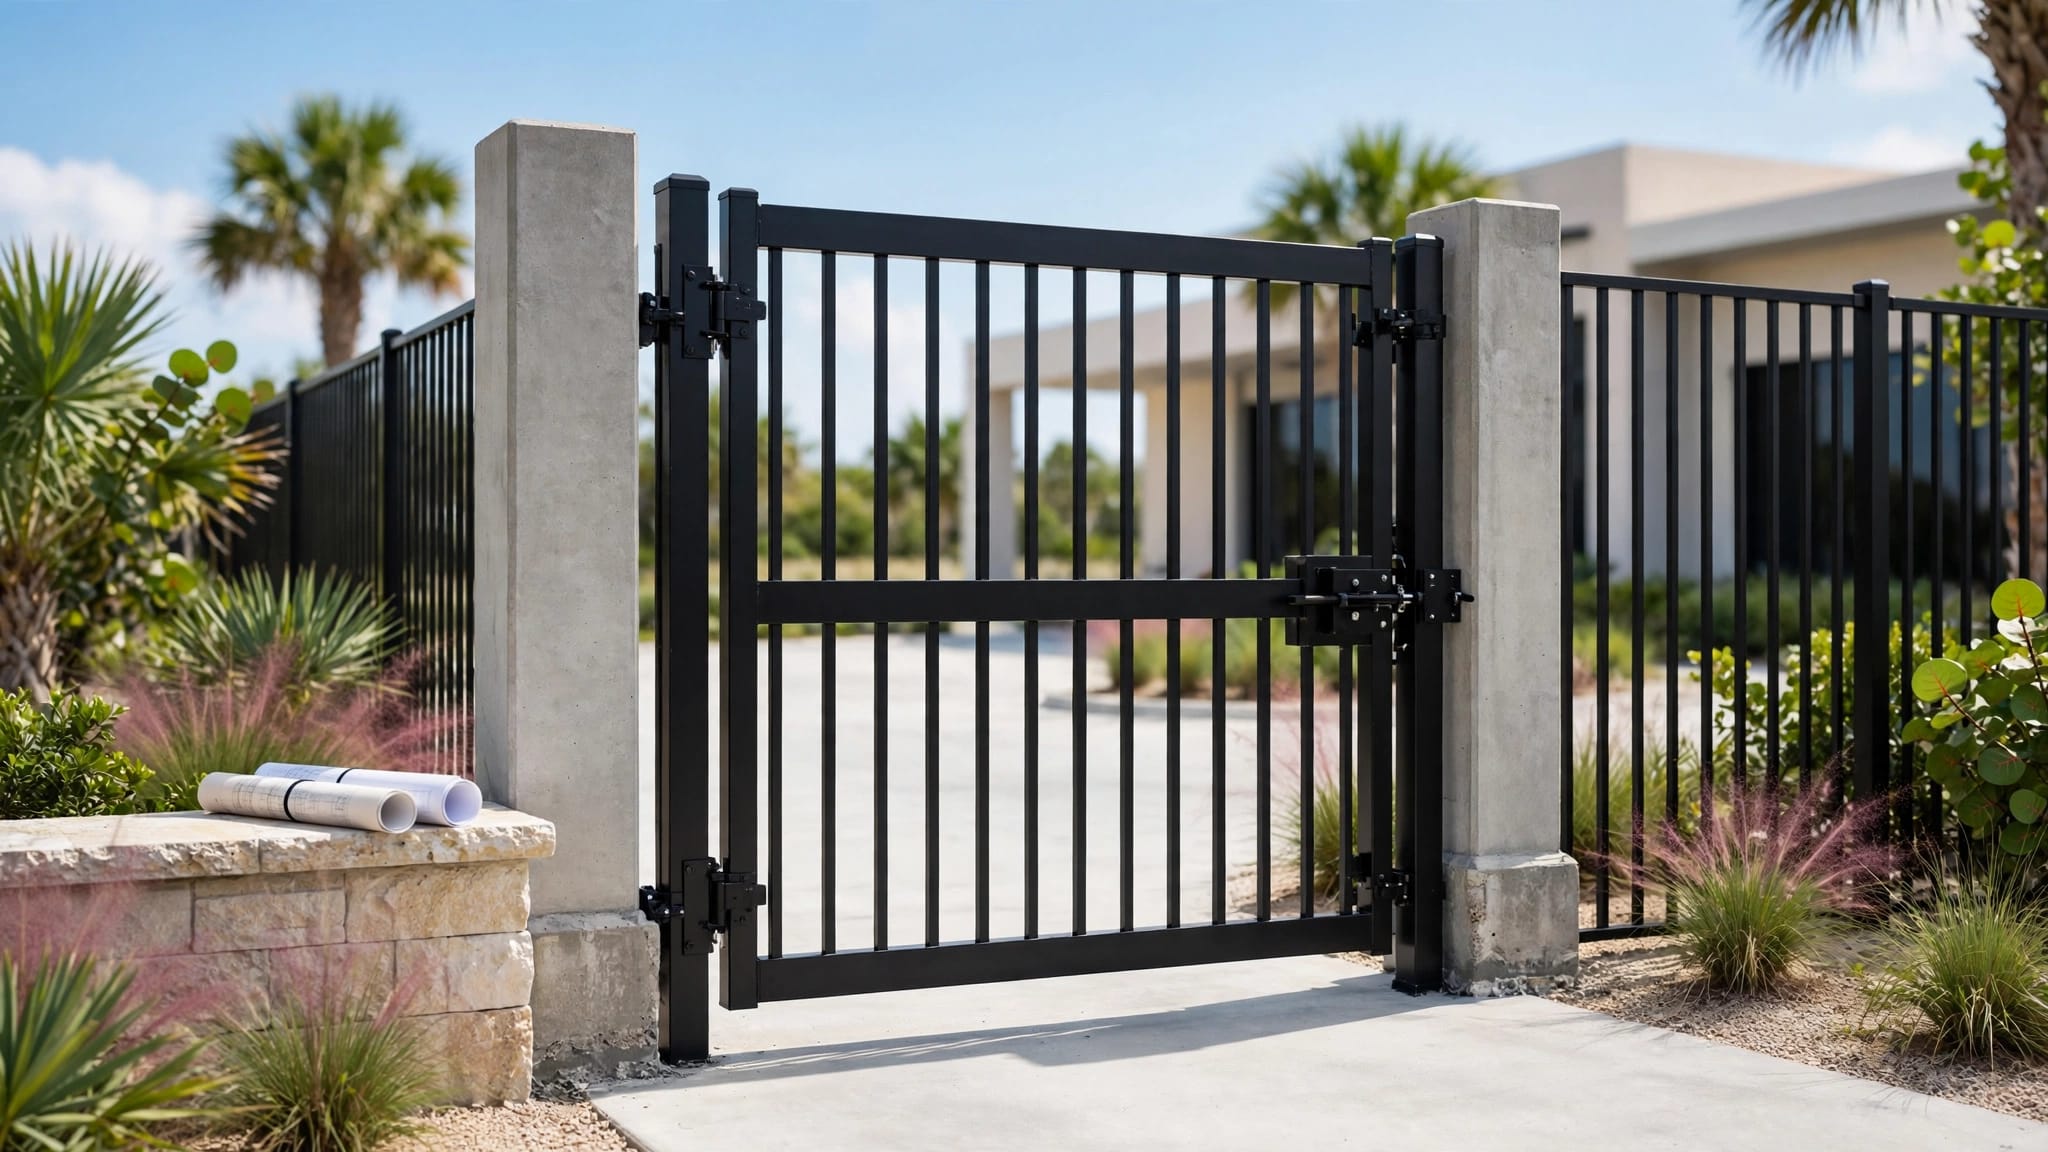
Most front-entry plans work better when the street-facing fence stays short and visually open. An aluminum picket fence can define the property without hiding the garage or reducing the driver's view near the driveway.
For a wide two-car drive, a short fence section on each side often looks cleaner than spanning the entire front yard. Keep posts outside the vehicle swing path. Measure from the driveway edge to the first post, then check that the gate can open fully without hitting a vehicle, column, mailbox, or walkway.
Use the garage face as a reference
The front wall or garage face can help establish where a side fence begins. In many Cape Coral neighborhoods, front-yard fences need to remain behind the home's front wall, and street-facing height limits can affect the design. Treat those points as planning references, not automatic approval.
A side return that starts near the garage corner can screen the backyard while leaving the front elevation open. If the garage sits forward of the living area, the return may need to follow the garage line instead of the home's deepest wall.
Cape Coral Fence Layouts That Work Around the Driveway
Your driveway shapes the fence line, but it doesn't have to weaken privacy or security. These two Cape Coral fence layouts fit many front-entry garage homes, although the right choice depends on lot width, property lines, and local rules.
A short front run with side-yard returns
This layout places a modest fence section along each side of the front yard, then turns the fence inward near or behind the garage face. The open driveway remains the main vehicle entrance, while the returns guide people toward a side gate.
This design works well when you want curb definition without a tall front barrier. Matching end posts or a small pedestrian gate can create a finished edge. On a narrow lot, keep the return tight enough to preserve access to utility equipment and the side walkway.
The exact placement matters more than the basic shape. Compare your drawing with Cape Coral front yard fence styles before choosing a height or panel pattern.
A full enclosure with a defined entry gate
A full perimeter layout can add stronger backyard privacy when the fence follows both side lines and the rear boundary. The front section still needs to respect the home's front-wall line, so the enclosure may step inward near the garage instead of running straight across the lot.
Place the pedestrian gate beside the garage or along the side yard, where visitors can reach it without crossing the driveway. If vehicle access through the fence is necessary, position a double gate along a side or rear approach when the lot allows it. Align the gate with a usable drive or parking area, not an ornamental strip that cannot handle vehicle clearance.
This pattern creates a clear separation between the public-facing yard and the private outdoor area. It also requires careful measurement because every corner, return, and gate affects the quote.
Setbacks, Sight Lines, and Lot Conditions
A fence layout can look right in a phone photo and still fail on the property. Measure the actual site, locate fixed features, and confirm the rules before installation begins.
Confirm the front-yard line
Cape Coral front-yard placement often keeps fencing behind the front wall or garage face. Some street-facing fences may also face height limits, with open designs treated differently from solid ones. The applicable rule can change with the lot, street, corner condition, and fence style.
Use a current survey or site plan to mark the home, garage, driveway, sidewalks, property corners, and proposed fence runs. The Cape Coral setback and fence placement guide can help organize those questions before you meet with a contractor. Verify final measurements with the City of Cape Coral and your HOA.
Handle corner lots and easements early
A corner lot usually has two street-facing sides. That can make the side fence count as a front-yard fence, while visibility near the intersection may limit height or placement. Keep the design low and open until the required sight-line area is confirmed.
Easements create a separate concern. Utility strips, drainage paths, and access areas may run beside or behind the home. A fence might be allowed in some easements, but utility or drainage work could require access later. Review a Cape Coral property line survey before marking post holes, especially if the fence will follow a side boundary.
A fence can be on your side of the apparent boundary and still interfere with an easement. The survey and recorded documents matter more than a visual guess.
Match Fence Material to Each Part of the Layout
Front-entry homes often look better with more than one visual zone. The front run needs curb appeal and clear sight lines, while the side and rear runs may need privacy. Compatible colors, post styles, and gate hardware can make the transition look intentional.
Use open fencing in the front
Aluminum is a practical choice for a street-facing run when you want a defined boundary without blocking the garage or front yard. Its open picket design preserves visibility, and its corrosion resistance fits Cape Coral's heat, rain, and coastal air.
Black or bronze finishes can coordinate with garage hardware, exterior lighting, or roof accents. Vinyl picket fencing can also create a clean front boundary. Choose an open pattern where visibility matters, and confirm that the height and spacing fit local requirements.
The material should follow the layout, not force the front yard into a tall solid wall. An open front section also makes a side return feel less abrupt when it turns toward a private backyard.
Reserve privacy for side and rear sections
Solid vinyl or wood fencing often works better after the fence turns behind the garage. Those runs can shield a patio, pool enclosure, outdoor storage area, or backyard seating without changing the home's street presence.
Vinyl needs less routine maintenance and won't splinter or rot like untreated wood. Wood offers a warmer appearance, but it needs regular care in Florida's sun and moisture. A louvered section can provide partial privacy while allowing air movement beside a garage or patio.
Keep the transition aligned with a clear architectural point, such as the garage corner or side gate. Avoid abrupt height changes in the middle of a front-facing run.
Plan Gates, Permits, and Cost Before Installation
The fence line is only part of the project. Gate locations, approval documents, access needs, and linear footage all affect the design and quote.
Place gates where daily traffic happens
A pedestrian gate should connect the driveway, front walk, side yard, or backyard route you use most. Measure the clear opening after posts and hardware are included. A narrow side path may need a gate that swings into the yard instead of toward the walkway.
For a vehicle gate, check the turning path, driveway slope, garage clearance, and space for a vehicle to wait without blocking the street. Pool gates have added safety requirements, including self-closing and self-latching hardware where applicable. Ask the contractor to show gate widths and swing directions on the drawing.
A written fence material and gate specifications can keep the approved plan, quoted materials, hardware, and installation details consistent.
Prepare the plan for approval and pricing
Before work begins, verify property-specific setbacks, visibility requirements, easements, permits, and HOA rules. A contractor will need the fence path, measurements for each run, gate locations, existing structures, and any canal or drainage feature that affects access.
Cape Coral's permitting process may require a scaled site plan and other project details. Review the Cape Coral fence permit requirements before finalizing the layout.
Layout changes affect price quickly. More corners require more posts, and double gates cost more than pedestrian gates. Old fence removal, difficult soil, landscaping, and access restrictions can also change the quote. Many Cape Coral residential installations fall around $15 to $45 per linear foot, depending on material and design. For a property-specific estimate, compare Cape Coral fence installation costs with the measured fence line, gate plan, height, and site conditions.
Conclusion
Front-entry garage homes need a fence plan that treats the driveway, garage face, side access, and backyard as connected parts. The strongest Cape Coral fence layouts keep the front boundary open where visibility matters, then use carefully placed returns and privacy sections where they add daily value.
Before installation, verify the setback, sight-line, easement, permit, and HOA requirements for your parcel. Then compare a measured drawing, gate plan, material schedule, and complete quote. A fence should fit the way your home is entered and used, not only the shape of the lot.