November 2, 2026
The right paver thickness depends on what will travel across the surface. A driveway needs pavers intended for vehicle traffic, while a walkway or patio designed for foot traffic has different requirements.
The paver itself is only one part of the decision. The compacted base beneath it, the soil, drainage, and edge support all affect how the finished surface performs.
Start by identifying the heaviest use each area will see. Then plan the layers and finished height around that use.
Compare Paver Thickness Needs by Use
Paver thickness is the measurement through an individual unit, from its top face to its bottom. It is separate from the depth of the aggregate base and bedding underneath.
The three common residential uses place different demands on a paved surface:
| Area | Expected use | Starting point for selection |
|---|---|---|
| Driveway | Cars, pickups, and turning vehicles | Choose a paver product intended for vehicular use |
| Walkway | People, wheelchairs, and garden carts | Choose a product intended for pedestrian use |
| Patio | Foot traffic, furniture, and outdoor entertaining | Match the product to the planned furniture and any heavier features |
The distinction is the intended load , rather than appearance. Two pavers can look similar and be designed for different applications.
If a walkway doubles as a route for a vehicle or maintenance equipment, plan for that heavier use. Likewise, the portion of a patio that must support an outdoor kitchen may need separate preparation.
Choose Driveway Pavers for Vehicle Traffic
A driveway takes more concentrated loads than a footpath. Tires press on small areas, and turning vehicles apply sideways forces as well as downward pressure.
Account for Turning and Repeated Use
The area near a garage often sees vehicles stop, turn, and reverse in the same spots. Driveway entrances and parking areas also experience repeated loads. These details matter when selecting the paver product, laying pattern, and supporting base.
Interlocking patterns, including herringbone, can help resist movement under turning traffic. Edge restraints also matter because they hold the outside units in position and help keep joints from spreading.
The base needs to support the expected traffic across the entire area. A driveway that meets a sidewalk or road must also have a smooth, stable transition so vehicle tires don't catch an exposed edge.
Plan for Heavier Vehicles
A passenger car is only part of the picture if a delivery truck, work vehicle, or boat trailer will regularly cross the driveway. Repeated heavy loads place different demands on the pavement than occasional household foot traffic.
For unusually heavy vehicles or commercial traffic, a pavement professional can design the pavement for the actual loading and site conditions. That decision includes the paver, base, subgrade, and drainage rather than the visible surface alone.
Match Walkways and Patios to Their Daily Use
A garden path and a backyard patio may both be pedestrian areas, but their layouts create different demands. A path needs stable edges along its length, while a patio needs to accommodate furniture and transitions at doors.
Walkways Need Stable Edges
A footpath carries lighter loads than a driveway, so a pedestrian-rated product is the starting point. Give particular attention to the edges, especially beside turf or a planting bed where water and foot traffic can disturb the joint.
A 36-inch-wide path can accommodate one person. More width may be useful near a gate or frequently used door. The route should also leave space for the gate to swing without striking a raised border.
Where artificial grass meets paving, plan both surfaces at compatible heights. Our guide to artificial turf and paver walkway transitions covers the edge support and drainage details.
Patios Need a Plan for Furniture and Features
For a patio used for seating and dining, select pavers intended for pedestrian use. A stable, even surface helps table and chair legs sit properly.
Heavy built-in features deserve separate attention. An outdoor kitchen, masonry structure, or large planter concentrates weight in one location. Its foundation or support should be part of the patio plan, rather than an afterthought placed on the finished surface.
Also consider how people will move between the patio, lanai, pool deck, and yard. A change in paver thickness can affect the finished elevation unless the layers below are adjusted.
Separate Paver Thickness From Base Depth
The paver is the visible top layer. Beneath it, a typical installation has bedding material over a compacted aggregate base, with prepared soil underneath. Each layer has a different job.
The Aggregate Base Supports the Surface
The base spreads loads and provides a firm platform. Its required depth depends on the intended use and the condition of the soil below.
Many pedestrian walkways use about 4 to 6 inches of compacted aggregate , plus roughly 1 inch of bedding material. Those figures describe the supporting layers, not the thickness of the paver units. A driveway or a site with unstable soil may need a different base design.
Crews typically place aggregate in layers and compact each layer before adding more. Removing soft soil and organic material first helps prevent those materials from settling beneath the finished work.
Bedding Isn't a Substitute for a Base
Bedding provides an even layer for setting pavers. It should not be used to make up for an inadequate or poorly compacted aggregate base.
Loose sand can shift or wash out, leaving uneven areas. If a paver rocks during installation, the supporting layer needs correction rather than a handful of sand tucked under one corner.
On unstable or silty ground, a suitable geotextile separator can help keep soil and aggregate from mixing. The appropriate approach depends on the soil and the pavement design.
Plan for Southwest Florida Rain
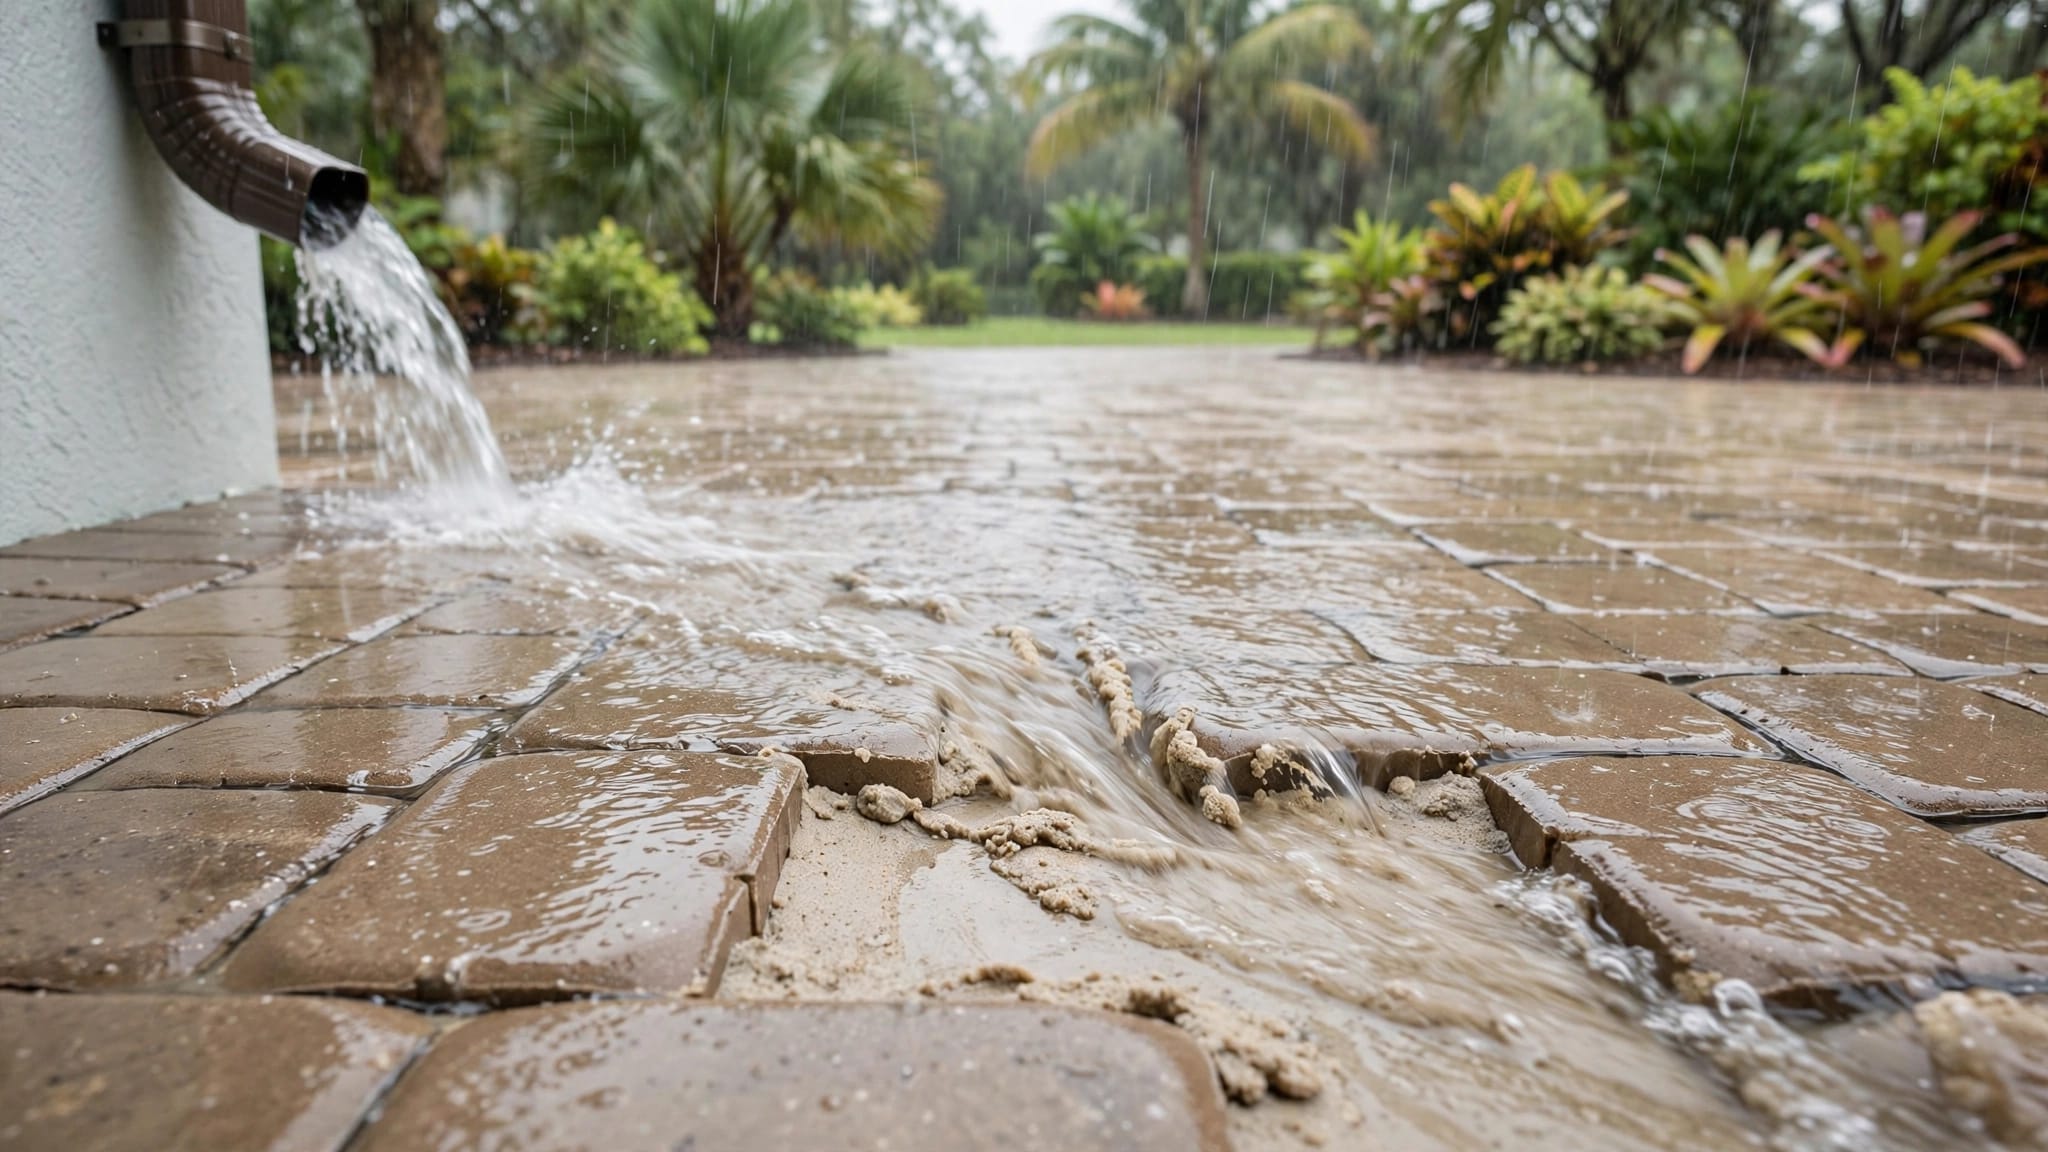
Heavy rain makes drainage part of the paving decision, whether the project is a driveway, a walkway, or a patio. Water needs a route away from the house and other structures.
Direct Water Away From Buildings
A finished patio should slope toward a suitable drainage area instead of sending runoff toward the foundation. Downspouts, existing swales, pool equipment, and low spots all affect that plan.
Fence lines need attention too. A raised patio edge or border can create a low channel where water collects against the fence. Planning paver patio drainage near fences helps keep the edge from becoming a hidden trough.
Don't block an existing drainage route merely to make two surfaces meet. The finished height should accommodate both a smooth transition and a way for water to leave.
Treat Permeable Paving as a Complete System
Standard pavers with ordinary joints are not automatically a permeable pavement system. Permeable paving uses compatible pavers, open joints, and a designed aggregate base to receive water.
Even with that system, soil that drains slowly or a high water table can limit infiltration. An underdrain or an overflow route may be needed. Our comparison of permeable pavers and concrete in wet yards explains how the drainage approaches differ.
Set the Finished Height Before Work Begins
Paver thickness affects how much room remains for the bedding and base below a fixed surface height. Starting with the finished elevation helps avoid an awkward step at a door or a gate that no longer opens.
Connect Pavers to Existing Surfaces
Look at the patio door, garage floor, pool deck, walkway, and turf as connected parts of the layout. The goal is a usable transition without sacrificing the slope needed for drainage.
Excavation must leave room for the pavers and their supporting layers. Changing to a different paver product after the base is prepared can change the finished height or require an adjustment below it.
For an overlay on an existing slab, use a product and installation method intended for that application. An overlay is a different project from laying pavers on a newly prepared aggregate base.
Coordinate Fence Posts and Gates
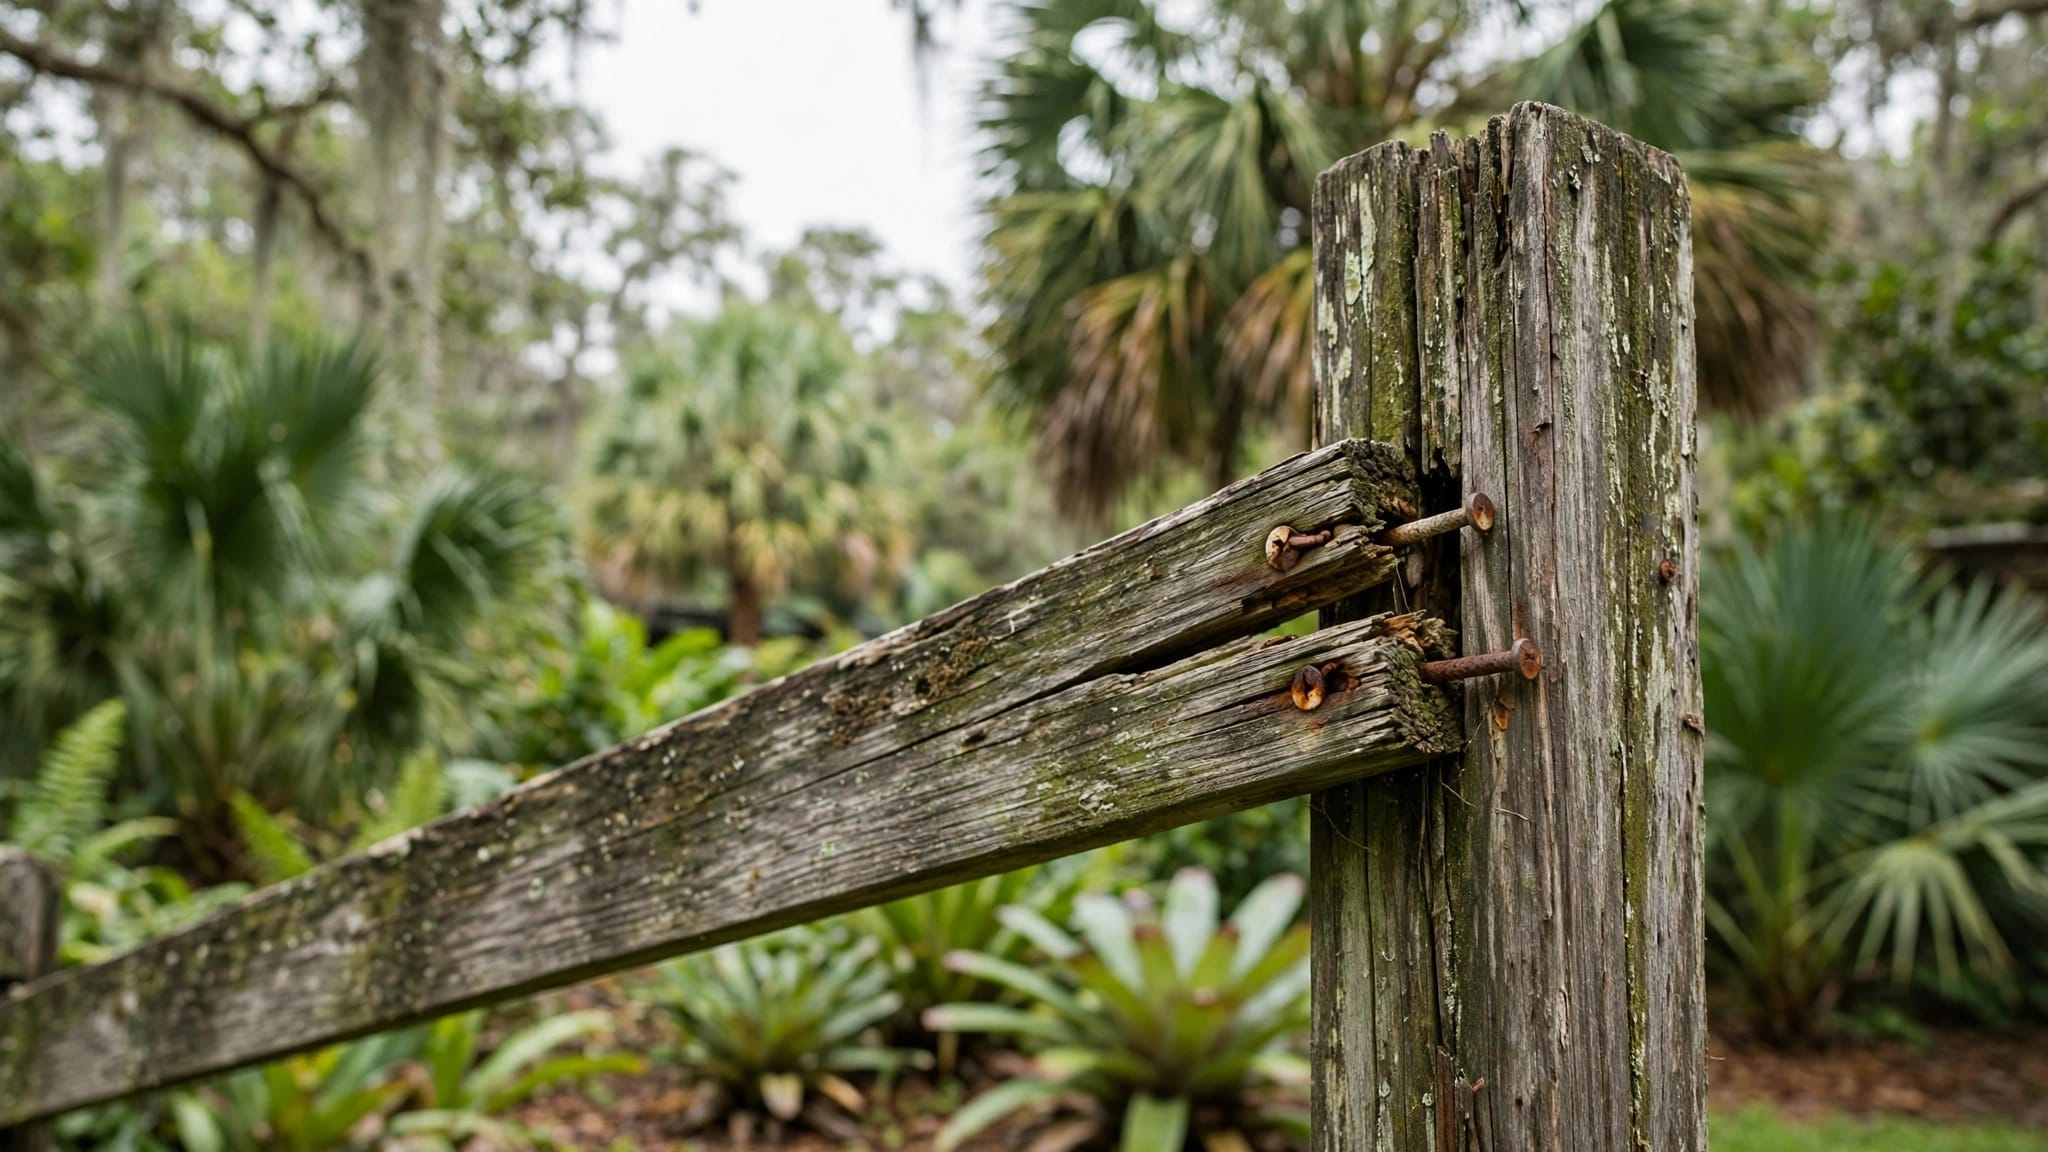
When a new fence will have posts set in the ground, installing those posts before the finished pavers usually gives the crew access to dig and place footings. The pavers can then be cut and fitted around the posts.
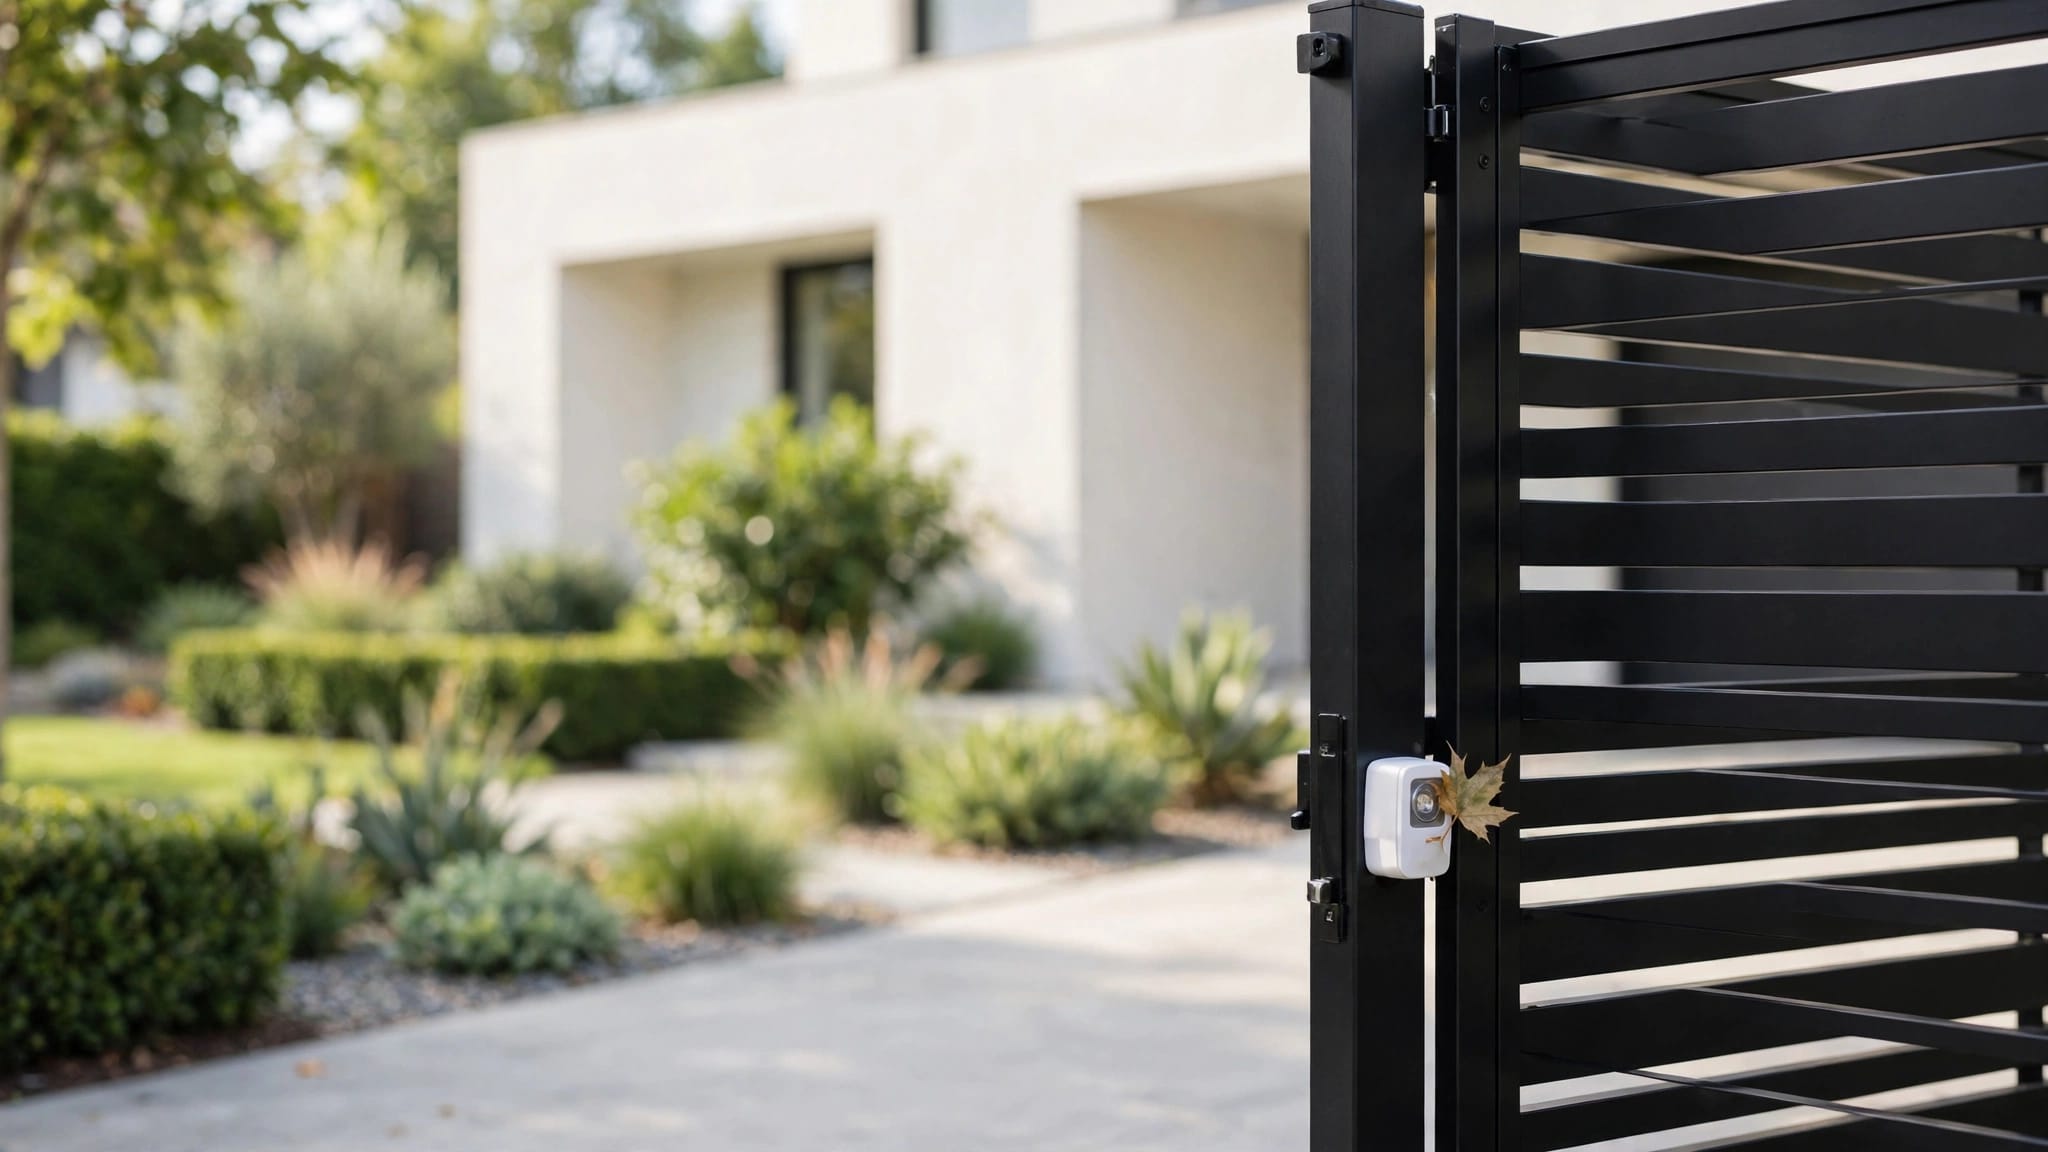
An existing patio may require selective paver removal and base repair for new post work. Pavers themselves aren't a substitute for fence footings. Planning fence and paver installation order also protects gate clearance and drainage.
Compare the Whole Installation, Not Just the Paver
A quote should make it clear what supports the surface as well as what appears on top. Two estimates for the same area may include different excavation, base preparation, and drainage work.
Understand What Changes the Price
In Cape Coral, a practical planning range for a standard concrete or brick paver patio is about $12 to $20 per square foot installed. A broader range is about $10 to $26 per square foot, depending on the project. Premium materials, difficult access, and added drainage work can increase the total.
For a 400-square-foot patio, that broader range is approximately $4,000 to $10,400. Our guide to Cape Coral paver patio costs explains how shape and site preparation affect the price.
Look at the Work Behind the Price
An itemized proposal should identify the paver product and intended use, along with excavation, base preparation, bedding, edge restraints, and joint material. It should also describe drainage adjustments and any work around fence posts or existing surfaces.
Removal of an old slab, disposal, detailed borders, and site cleanup can affect the scope. Comparing those items gives you a clearer picture than comparing the paver price alone.
Choose for the Heaviest Expected Use
A driveway, walkway, and patio can each need a different paver selection, even when they share the same color or pattern. Start with how the space will be used, then account for the base, drainage, and finished height .
At Royal Fence, we provide paver design and installation in Cape Coral for driveways, walkways, and patios. Planning the surface and its supporting layers together gives you a clearer path to an outdoor space that fits your property.